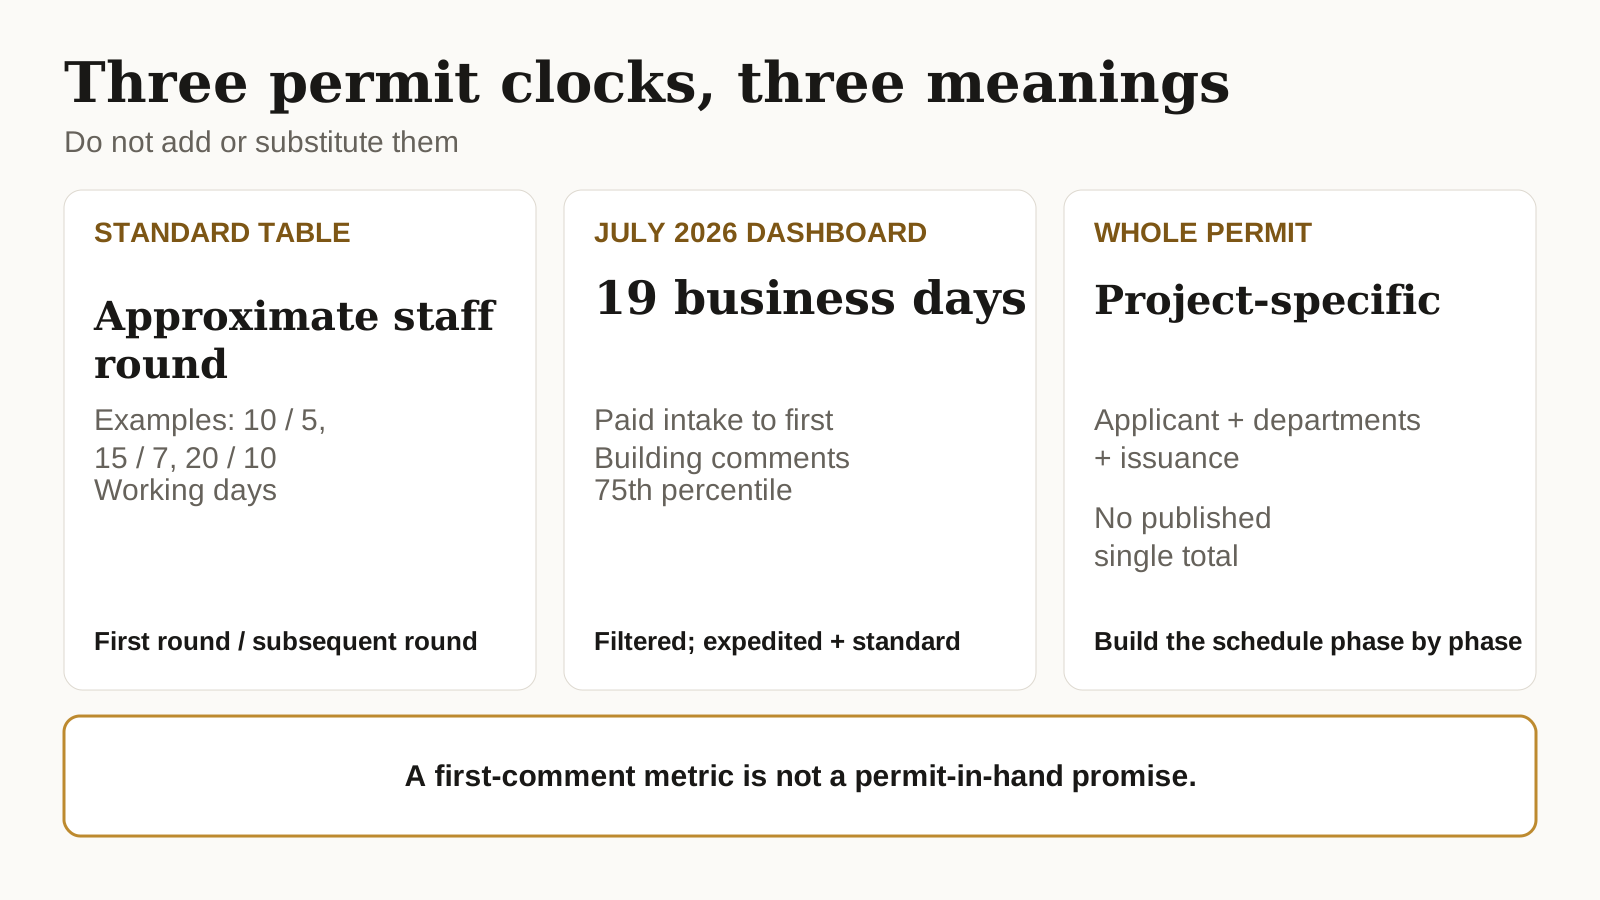
A useful permit schedule needs more than one number. San Jose publishes approximate staff-review time frames for Standard Plan Review, a live performance measure for the time to first Building comments, and a temporary notice telling applicants to add planning time because of volume and vacancies. Each number has a different start, end, and population.
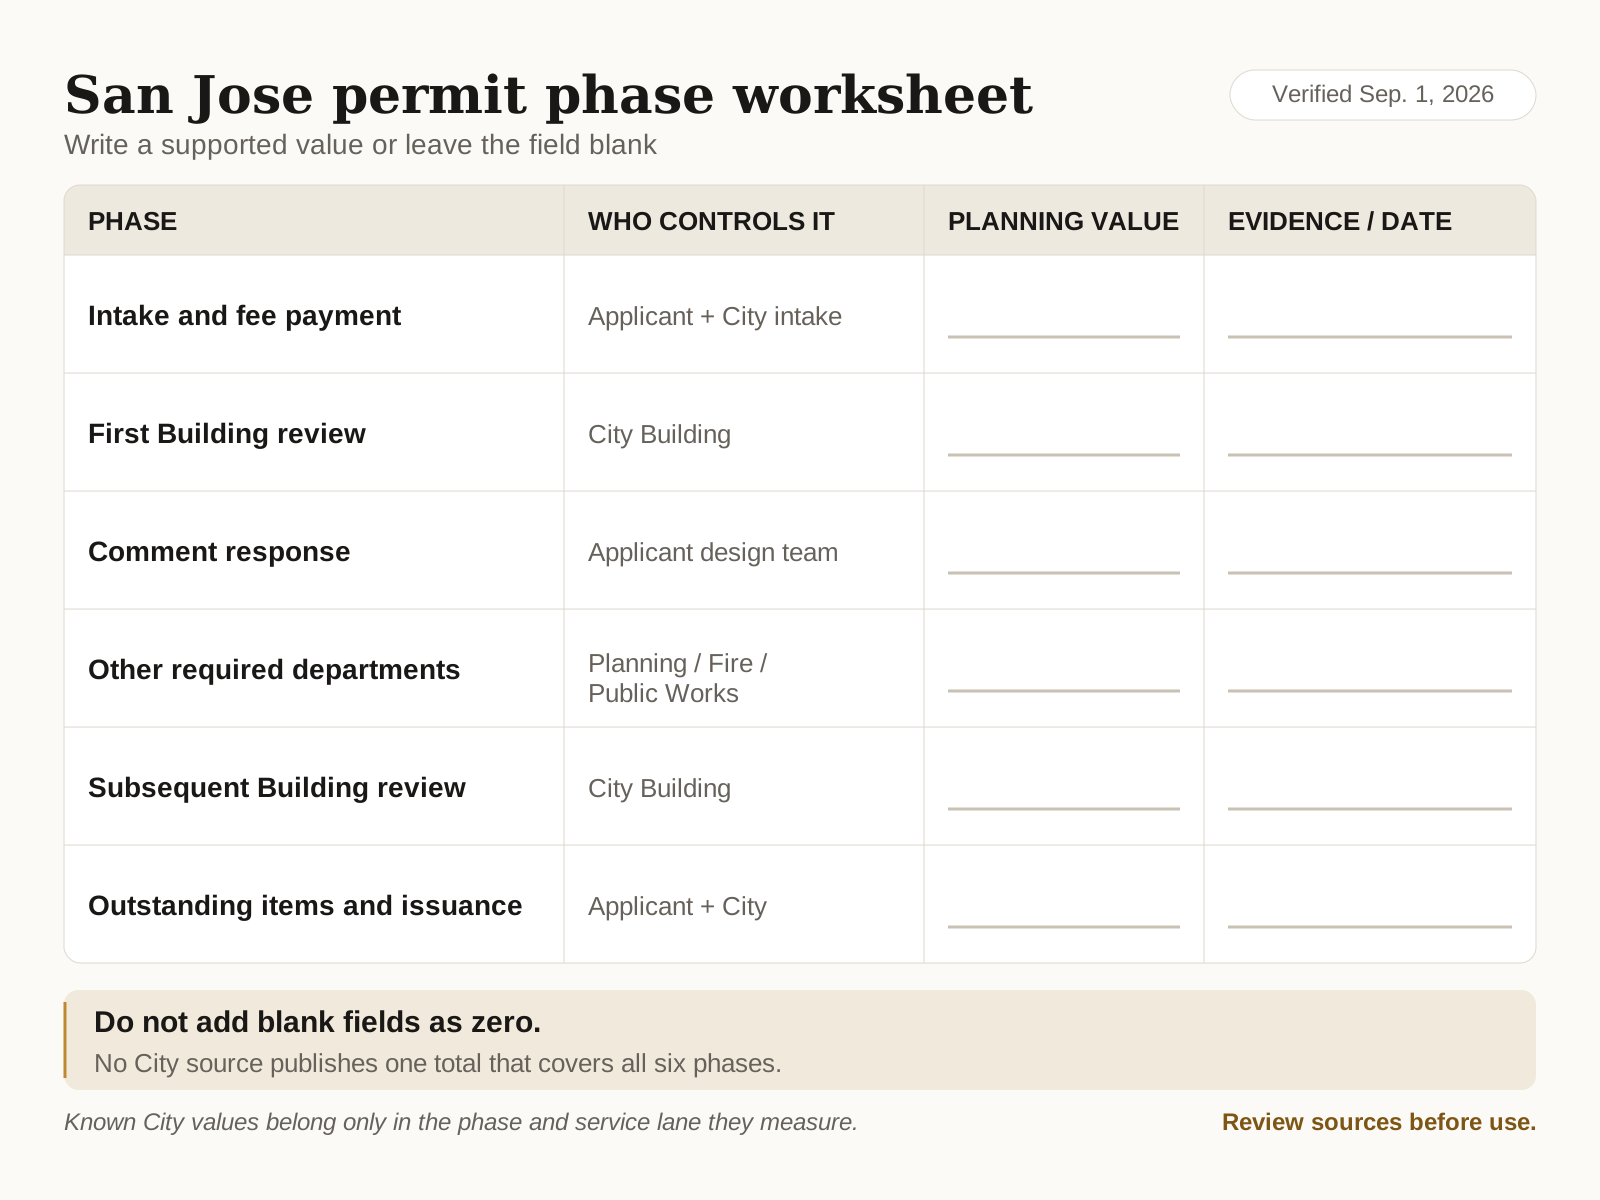
None covers the complete span from deciding to build through permit issuance. Intake, applicant corrections, Planning, Public Works, Fire, outside clearances, final documents, and fee payment can each add their own clock. The honest answer is a phase plan with known City review values and blank fields for the parts that depend on the project.
San Jose's Standard review time frames
The City's Plan Review Time Frames table, last updated February 13, 2026, labels its values approximate. They are working days, Monday through Friday, excluding weekends, City holidays, and Permit Center closures. The table applies to projects submitted through Standard Plan Review. It does not describe faster services such as Over-the-Counter or Residential Express.
| Single-family or duplex scope | Building first round | Building subsequent round | Fire first round | Fire subsequent round |
|---|---|---|---|---|
| Addition to a one-story residence | 10 working days | 5 working days | 10 working days | 5 working days |
| Addition to a two-story residence | 15 working days | 7 working days | 10 working days | 5 working days |
| Alteration, no structural calculations | 10 working days | 5 working days | 10 working days | 5 working days |
| New single-family residence | 20 working days | 10 working days | 10 working days | 5 working days |
Source: City of San Jose Plan Review Time Frames, updated February 13, 2026. The City says mechanical, electrical, and plumbing review for single-family home projects occurs in the field through the assigned building inspector.
The difference matters. A one-story addition does not automatically receive a permit in 10 working days. Ten is the City's approximate first Building-review value for the Standard lane. If the first review produces corrections, the applicant clock runs before a subsequent City round can begin. If Planning or another department remains open, Building approval alone does not reach issuance.
What the verified 19-day dashboard number means
July 2026, single-family additions and alterations. The live City dashboard displayed 19 business days to first plan-review comments at the 75th percentile. Its stated goal for this category was 15.
This is an observed performance measure, not a promised completion date.
The dashboard definition supplies the details that keep this number honest. The start is application intake, which it defines as the point when the applicant pays fees. The end is the first Building plan-review comment sent. The measure is the 75th percentile, not the average or median. It places 75 percent of the included observations at or below that point under the dashboard's calculation; it does not promise that every included project will meet it.
The population is also filtered. The City says it removes more complex projects with extended timelines. It also says the view includes both expedited and standard reviews. That makes the dashboard useful for current service performance, but it is not a clean measurement of Standard review alone and should not be applied to the complex projects the City excluded.
Finally, the dashboard calls this a measure of Building Plan Review. It is not the time for Planning, Public Works, Fire, applicant redesign, final permit issuance, construction, inspections, or occupancy. Those endpoints are outside the 19-day statement.
Your service lane changes the answer
The Standard table is relevant only after the project belongs in Standard Plan Review. San Jose routes smaller or simpler work through other services. Start with the City's project-specific instructions; do not choose a time frame first and force the scope into it.
| Service | Who it is for | What the City says about timing | Important limit |
|---|---|---|---|
| Online or Simple Projects | Listed basic permit types or qualifying simple residential work | Online self-service is available continuously; Simple Projects can issue during the visit when accurate | Only the scopes and conditions the City lists qualify |
| Over-the-Counter (OTC) | Qualifying one-story single-family additions/remodels and certain accessory structures | Permit is issued during the Permit Center visit if plans and documents are accurate | Addition must be less than 500 sq. ft.; remodel 750 sq. ft. or less; every property and design criterion still applies |
| Residential Express | Qualifying one-story single-family additions/remodels or accessory buildings reviewable in one meeting | If accurate, permit is issued during a scheduled virtual meeting; appointments may be booked up to two weeks ahead | Addition must be less than 500 sq. ft.; the property, structural system, geometry, and scope must qualify |
| Standard Plan Review | Residential work requiring plan review that does not qualify for a faster or special service | Use the approximate first/subsequent staff-round table; review begins after complete files and fee payment | Corrections, other departments, applicant response, and issuance remain separate |
| STAR | Eligible commercial office tenant improvements and industrial tool installations | Cross-department review occurs in one scheduled 90-minute meeting | Not a residential fast lane; staff first confirms narrow occupancy and scope eligibility |
Size alone never guarantees the faster lane. For additions and remodels, the City also lists property exclusions involving Planned Development zoning, specified flood zones, geohazard or seismic-landslide areas, Wildland-Urban Interface areas, code-enforcement cases, and historic status. Design limits address easements, load paths, foundations, structural systems, and tree work. Residential Express can accommodate some engineered trusses and simple lateral loads, but it still must fit one appointment.
The dashboard's generic expedited-services explanation lists STAR alongside other appointment-based programs. That listing does not put STAR projects into the single-family metric or make STAR a homeowner option. It is a commercial program for limited office and related tenant-alteration work. Its same-meeting structure should not be used as evidence that a residential Standard project can be reviewed in 90 minutes.
Where Standard review time actually accumulates
- Scope the project and choose the service. Property conditions and design choices determine the lane. Planning, grading, geologic, tree, historic, Fire, or Public Works issues may need attention before or alongside Building review.
- Apply in SJPermits and upload to SJePlans. The City issues an application number and routes the ePlan applicant to SJePlans. Only that authorized ePlan applicant can upload plans and answer comments, so the project team needs a clear owner for the portal task.
- Pass intake and pay the first invoice. File names, formats, signatures, plans, and supporting documents must be complete and accurate. The Standard page says review will not begin until fees are paid and complete, accurate plans are uploaded. Time spent correcting intake is before the review clock discussed in the dashboard.
- Receive department comments. Building staff review architectural and structural material, and applicable departments complete their own tasks. The published table is an approximate duration for a review round, not proof that every department closes together.
- Prepare and submit a coordinated response. The designer, engineer, owner, and contractor may need to resolve comments. That applicant-controlled interval has no single City-published duration. A partial response or scope change can create another cycle.
- Complete all approvals and issuance items. After review tasks are approved, the City can still require outstanding forms, clearances, authorization, and final fee payment. The permit card and approved plans follow permit issuance, not merely the first Building approval.
The City's extra two-to-three-week notice
The Building Division currently posts a separate operational notice: high application volume and staff vacancies are making initial and subsequent reviews longer than normal, and applicants should add two to three weeks to the published time frames for project-planning purposes.
Keep that notice attached to the fixed table, because that is how the City presents it. Do not add it again to the July dashboard's 19-day observation. The dashboard already describes measured first-comment performance for its reporting population; adding the operational notice to that measured result would mix two different sources and manufacture a number the City never published.
The notice is also not a guarantee that every table row will take exactly two or three additional weeks. It is a live planning instruction driven by current workload and vacancies. This article dates the check and schedules a prompt review because the notice can disappear or change without the February table changing.
Applicant, department, and issuance clocks
One Building number cannot describe a coordinated permit. SJePlans can route documents to Building, Planning, Fire, and Public Works. A residential project may also need a tree, grading, geologic, historic, utility, school-fee, or other clearance depending on its facts. The City's Approved Permit Issuance page tells applicants to check for open processes and provide the project coordinator's outstanding documents before issuance.
Applicant response is a real schedule phase
The City controls when it sends comments. The project team controls how quickly it understands them, resolves conflicts, updates every affected sheet and calculation, obtains signatures, and resubmits a complete response. Treat that work as a scheduled design phase. Do not hide it inside a City “delay” number.
Departments do not share one published finish line
The Standard table includes Building and Fire columns, but it does not publish a universal Planning or Public Works duration for every residential project. Even when reviews run in parallel, permit issuance waits for the tasks that apply to be complete. The slowest open requirement can become the controlling path.
Approval and issuance are different events
After all review tasks and approvals are completed, the Standard instructions call for the final invoice and any outstanding forms. The issuance page lists examples such as signed applications, owner-builder documents, authorization, school-fee confirmation where applicable, payment, and closure of open processes. A plan status that looks approved is not yet the permit card.
Build a timeline without inventing one
Start with the service lane and enter only a value the source actually supports. A one-story Standard addition can use 10 working days for the first Building round and 5 for a later Building round as approximate table values. It cannot use those numbers for intake, applicant response, Planning, issuance, or inspections.
Project-specific permit planning calculator
Use supported working-day ranges for each phase. The calculator keeps unknowns visible and never turns a review target into a promised permit date.
Your planning result
The tool will flag missing phases instead of treating them as zero.
Do not total the worksheet until every applicable phase has an evidence-based entry and you understand which phases overlap. A calendar schedule should also convert working days correctly, preserve City holidays and closures, and show who owns each response. If one item is unknown, leave it visible as a risk rather than silently treating it as zero.
What a project team can do before intake
- Confirm the lane in writing when the boundary is close. The 500-square-foot edge, property hazards, historic status, structural systems, and mixed addition/remodel scopes can change the service.
- Use the City's current project checklist. Match the plan set, application, calculations, signatures, clearances, and supporting files to the exact scope rather than a generic remodel package.
- Name and format SJePlans files correctly. The Standard instructions call correct file naming essential and require separate, properly formatted PDFs for plan types, sub-trades, calculations, and supporting documents.
- Give one person responsibility for portal responses. Only the ePlan applicant uploads and responds in SJePlans. Decide how the designer, engineer, owner, and contractor will review comments before that person submits.
- Resolve all comments as one coordinated set. A structural change can affect architectural, energy, mechanical, or civil sheets. Cross-check the full package before resubmittal.
- Track open departments and issuance documents separately. “Building approved” should not close the schedule while Planning, Fire, Public Works, a clearance, final authorization, or fee remains open.
Preparation cannot guarantee a review date or eliminate a legitimate correction. It can keep avoidable intake defects and incomplete responses from creating applicant-controlled time that no dashboard will explain.
Common San Jose permit-timing questions
Does 19 business days mean I will have a permit in 19 days?
No. The July 2026 dashboard value ends when first Building plan-review comments are sent. It is a 75th-percentile observation for a filtered group that combines expedited and standard work. Permit issuance comes after all applicable reviews, responses, documents, and fees.
Are the Standard table values calendar days?
No. The City defines them as working days, Monday through Friday, excluding weekends, City holidays, and Permit Center closures. Converting them to a calendar requires the actual start date and closure calendar.
Can a 500-square-foot addition use Residential Express?
Not under the published size rule. It says the addition must be less than 500 square feet. Exactly 500 fails that test. If no other special service applies, the Standard catch-all is the fallback.
Can a qualifying residential permit be issued in one visit or meeting?
Potentially. OTC says issuance occurs during the visit if the plans and documents are accurate. Residential Express says issuance occurs during the scheduled virtual meeting if the project qualifies and the files are accurate. Neither statement makes an ineligible or incomplete project same-day work.
Why not publish one observed number for new homes?
The fixed City table supplies the defensible approximate Standard value: 20 working days for the first Building round and 10 for a subsequent round. This guide omits the volatile live new-work performance card so a current snapshot is not confused with the fixed Standard table. Check the live dashboard directly for current performance.
How can I check my own review status?
The City says anyone can search the plan-check reference number in SJPermits. The authorized SJePlans user can also run the Department Review Status Report, which shows current and prior review-cycle status by department.
Sources and verification
Primary City sources and the City-linked Power BI reports were rechecked on September 1, 2026. The existing summary and detail URLs still served July data despite retaining an old model-retirement warning. No contractor-blog timeline, queue snapshot, or invented total was used.
- City of San Jose: Plan Review Time Frames: approximate working-day table, scope, exclusions, and February 13, 2026 update date.
- City of San Jose: Building Permit Timelines dashboard and first-comment detail: July 2026 additions/alterations value of 19 business days, goal of 15, paid-intake start, first-comment end, 75th-percentile method, complex-project filter, mixed expedited/standard population, and the still-visible retirement warning.
- City of San Jose: Standard Plan Review Service: service eligibility, fee-paid review start, SJePlans process, resubmittals, and issuance sequence.
- City of San Jose: Additions & Remodels: OTC, Residential Express, Standard routing, exact size boundaries, property exclusions, and inspection handoff.
- City of San Jose: Residential Express Service: eligibility, scheduled virtual meeting, upload deadline, and issuance qualification.
- City of San Jose: Simple Projects Service: limited qualifying residential scopes and conditional permit issuance during the visit.
- City of San Jose: Accessory Buildings & Structures: OTC and Residential Express thresholds, property criteria, and Standard fallback for qualifying accessory structures.
- City of San Jose: Building Permit Services: current service menu and dashboard description.
- City of San Jose: Building Division: current instruction to add two to three weeks to the table for planning because of volume and vacancies.
- City of San Jose: Approved Permit Issuance Service: open processes, final documents, payment, authorization, and issuance steps.
- City of San Jose: STAR Service: narrow commercial eligibility and 90-minute cross-department meeting.
- City of San Jose: Start Your Project: permit-status methods, department report, and distinctions among Building, Planning, Fire, and Public Works permits.
This guide provides general permit-planning information, not a City commitment, legal opinion, code determination, or guaranteed schedule. Service eligibility, required departments, review workload, corrections, and issuance documents depend on the property and scope. Confirm the current lane and status with the City of San Jose before relying on a date.