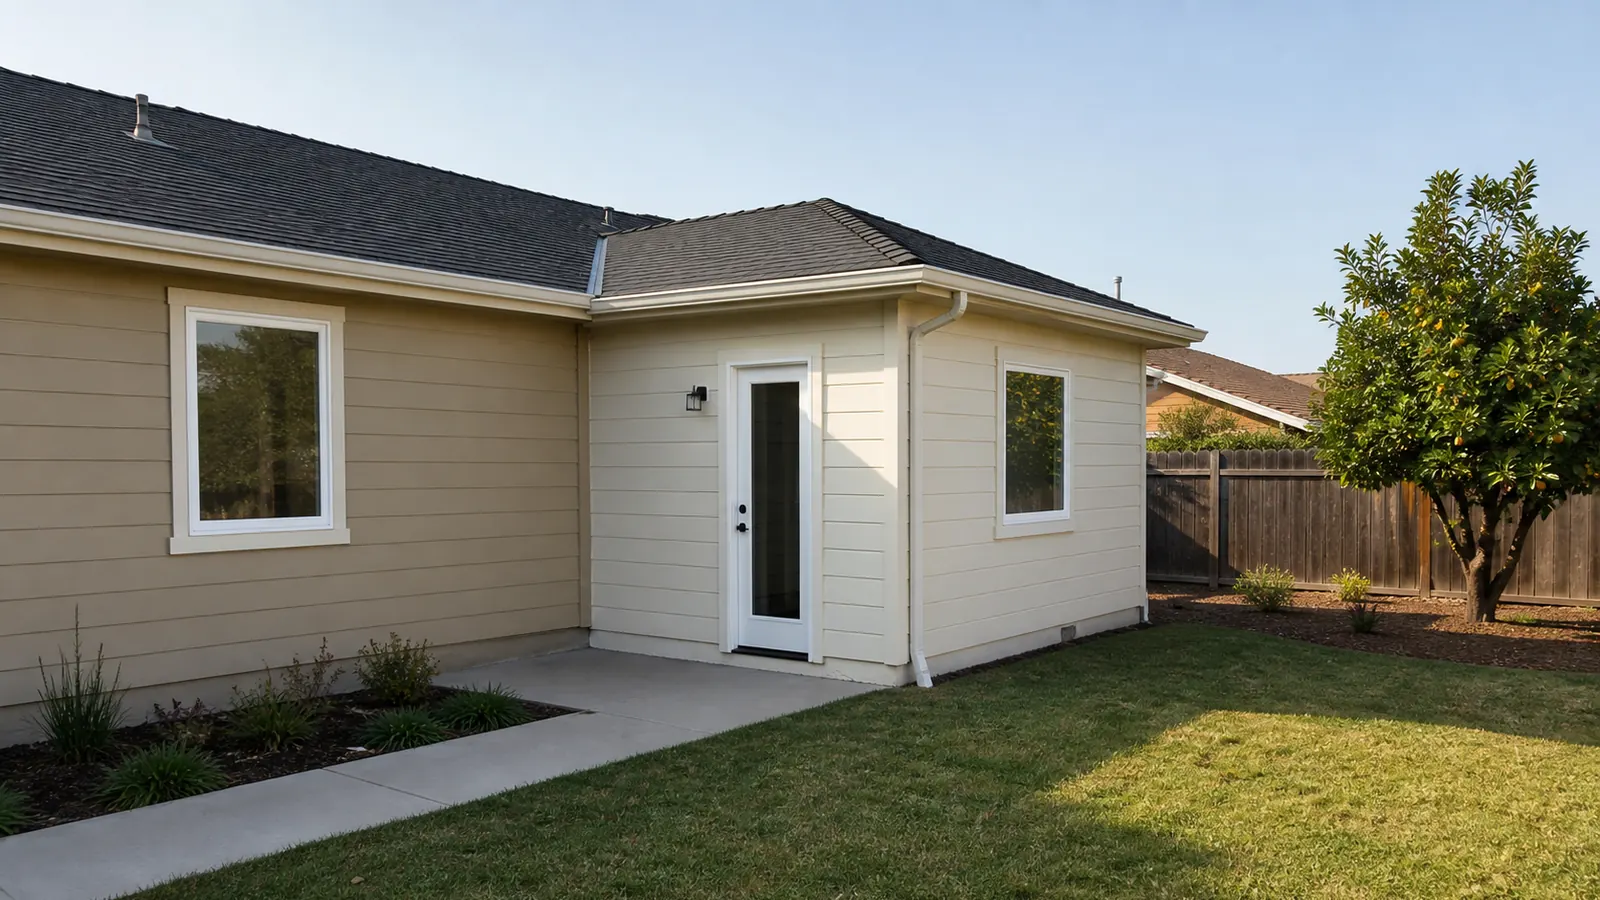
- Applies to: 300–800 square feet of new conditioned, ground-floor space on an ordinary detached house; flat or nearly flat lot; normal access; straightforward footprint, crawlspace or slab foundation, roof, and structural tie-in.
- Room and finish scope: bedroom, family room, office, or primary-suite type work; zero or one standard bathroom; no full kitchen; midrange finishes, ordinary ceiling heights, and standard windows and doors.
- Owner-budget inclusions: feasibility and design, required structural and energy documents, current City review and permit charges, hard construction, normal system tie-ins, site protection, cleanup, and an unquantified, project-specific owner-contingency placeholder.
- Excluded: financing, temporary housing, furnishings, property-tax changes, broad existing-house remodeling, major service or utility relocation, retaining walls, hazardous-material abatement, hillside/geohazard/WUI complications, multiple wet rooms, luxury custom work, and a second story.
That band is meant to answer the first feasibility question without pretending that public research has measured a single San Jose market rate. The square-foot figure becomes useful only when its area, room program, finish level, site assumptions, cost inclusions, and date stay attached. Remove those labels and the number stops being a budget tool.
What $450–$750 per square foot means in total dollars
For a project inside the stated assumptions, the arithmetic below turns the band into an initial owner-budget envelope. These totals are multiplication examples, not independent estimates. They do not account for an excluded condition or prove what a contractor will bid at a particular address.
| Added conditioned area | At $450 per sq. ft. | At $750 per sq. ft. | Use at this stage |
|---|---|---|---|
| 300 sq. ft. | $135,000 | $225,000 | Early feasibility only; fixed costs are concentrated in a small footprint |
| 400 sq. ft. | $180,000 | $300,000 | Compare room program, wet work, and owner-budget inclusions |
| 600 sq. ft. | $270,000 | $450,000 | Confirm structural tie-ins, systems, finishes, and site restoration |
| 800 sq. ft. | $360,000 | $600,000 | Check whether the project still matches the one-story assumptions |
Calculation: added conditioned area × the $450–$750 planning band. Do not multiply the band by existing-house area, garage area, patio area, or broad remodel area.
Cost per square foot is not constant as size changes. Plans, mobilization, the structural tie-in, protection, inspections, and cleanup are spread across fewer feet on a compact project. A larger simple room can therefore have a lower effective rate than a small bathroom while costing more in total.
How the planning band was built
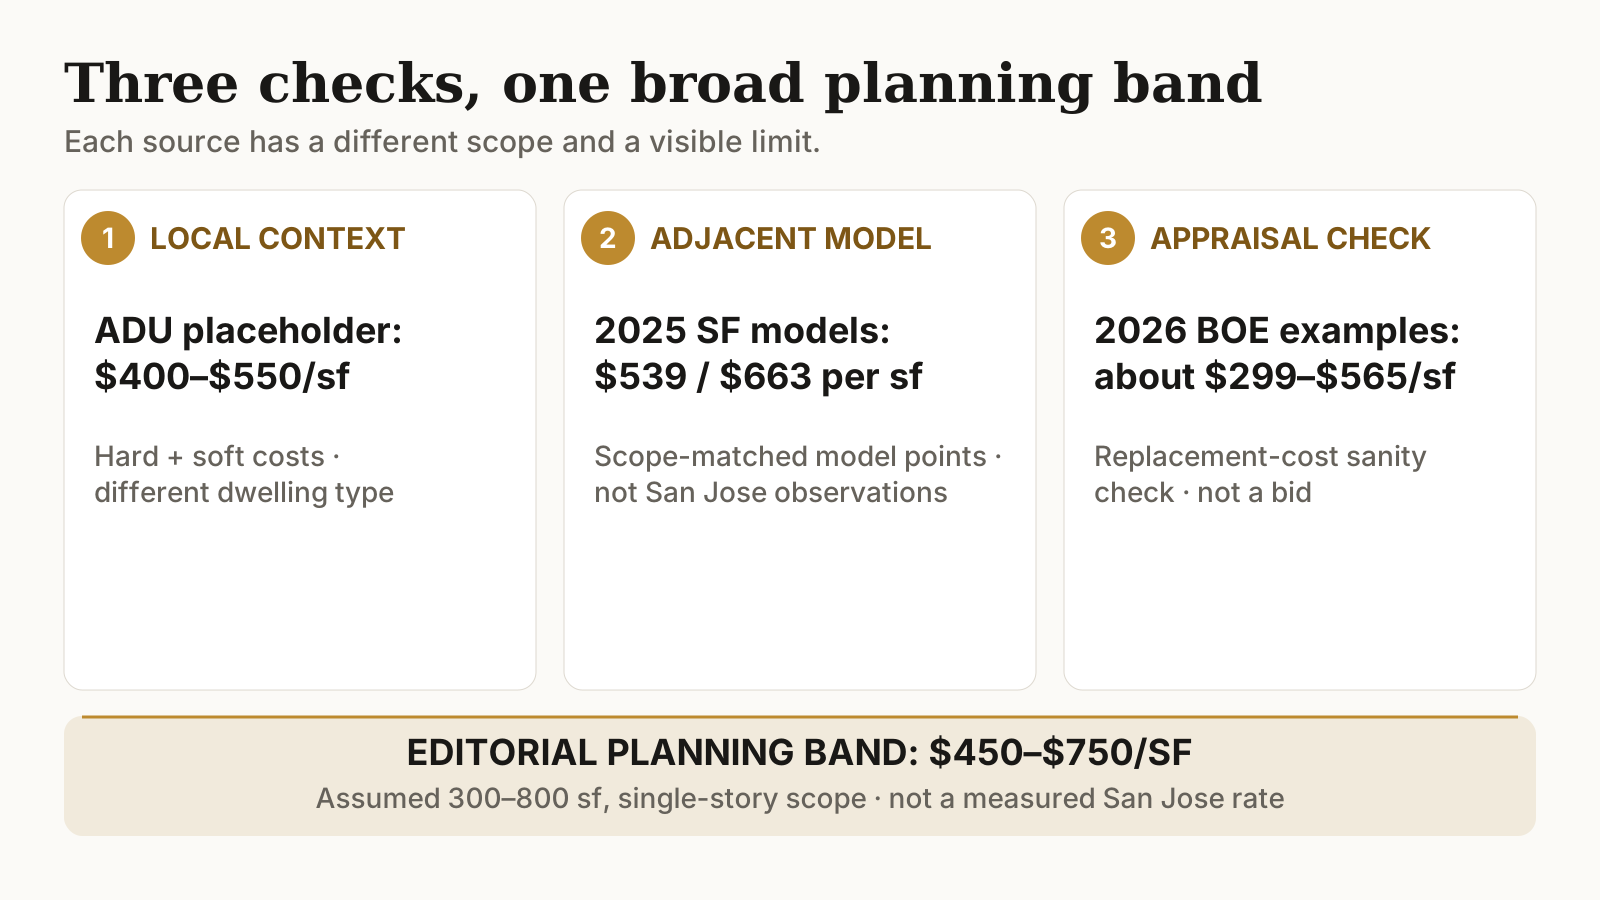
No opened source supplies a measured 2026 San Jose distribution of signed addition contracts with matched areas and identical inclusions. The $450–$750 band is therefore an Esquives editorial planning synthesis. It triangulates three separately published, non-equivalent checks, keeps their different scopes visible, and rounds outward rather than presenting a false median or narrow forecast.
| Evidence check | Opened result and arithmetic | Role in this guide | What it does not establish |
|---|---|---|---|
| Adjacent-market model 2025 Cost vs. Value, San Francisco | Midrange primary suite: $207,096 ÷ 384 = $539.31/sq. ft. Upscale primary suite: $424,200 ÷ 640 = $662.81/sq. ft. | Year-matched, scope-matched addition model points in the closest market published in the 2025 report | A San Jose observation, a bid, a market distribution, or proof of every owner-side inclusion |
| Official appraisal check 2026 BOE AH 531 | Illustrative Santa Clara County replacement-cost calculations are about $299–$565 per added sq. ft. across selected D7–D8.5 examples and 1,800–2,200 sq. ft. post-addition house sizes. | Checks whether the planning band is directionally plausible against current official residential replacement-cost guidance | A contractor price, recommended quality class, owner budget, or observed San Jose contract |
| Different-scope local context Santa Clara County ADU budget page | A live “very rough placeholder” of $400–$550 per sq. ft. for ADU hard costs plus design and fee soft costs | Current local combined hard-and-soft-cost context from a different residential program | An addition endpoint; an ADU is a separate dwelling with a kitchen, bath, utilities, and different program |
| Historical audit only 2024 San Jose Cost vs. Value | Historical model totals of $171,342 and $352,852; no matched 2024 area was opened | Preserved as a transparent source record and rejected-calculation audit | A quotient, current endpoint, interpolation, or 2026 San Jose rate |
The current adjacent-market model points
The latest Cost vs. Value city selector opened for this review has San Francisco but not San Jose. Its 2025 San Francisco results list $207,096 for a midrange primary-suite model and $424,200 for an upscale model. The matching scope pages, both dated June 20, 2025, describe a 24-by-16-foot addition and a 32-by-20-foot addition. That creates year-matched model checks of $539.31 and $662.81 per square foot.
Those calculations are usable only in their narrow role. San Francisco is adjacent-market evidence, not San Jose. The projects are defined primary suites, not dry rooms, kitchens, second stories, or every addition type. Cost vs. Value calls its figures job costs, and the public pages do not itemize every design, engineering, City, financing, housing, furnishing, tax, or contingency line an owner may carry. The report itself warns that small scope and finish changes can materially change price and that its models are less reliable for predicting one address.
The official 2026 appraisal sanity check
The California State Board of Equalization’s 2026 Residential Building Costs handbook gives assessors a method for estimating additions. It selects compact square-foot cost from the addition quality class and total post-addition house area, applies that cost only to the added area, and then applies the location factor. Santa Clara County is location N, or 1.50, on the handbook map.
At a 2,000-square-foot post-addition house size, two boundary examples are ($194.53 + $7.51) × 1.50 = $303.06 for D7 with air conditioning and ($354.60 + $8.64) × 1.50 = $544.86 for D8.5 with air conditioning. Across 1,800–2,200 square feet, the selected D7–D8.5 examples span roughly $299–$565 per added square foot. Those classes are sensitivity examples selected for illustration, not recommendations; no source establishes that they map to this guide’s midrange project assumptions. BOE calls the handbook a guide and says appraisal judgment remains essential.
Why the published band is wider than any one check
The $450 lower endpoint sits above the local ADU placeholder floor and below the current adjacent-market midrange addition point. That keeps an early owner budget from leaning on the much lower appraisal-replacement examples as if they included every project cost. The $750 upper endpoint rounds beyond the $662.81 upscale model check to leave planning room for design, fee, coordination, and an unquantified project-specific contingency placeholder that the model pages do not fully itemize. This is editorial judgment stated openly—not a statistical confidence interval.
A simple dry-room addition with easy access may fall below the band. A compact primary suite, kitchen, multiple wet rooms, difficult structural work, premium specifications, or excluded site condition may exceed it. The evidence cannot defend a tighter general answer without concealing those differences.
When the planning band stops being useful
The band is a feasibility screen, not a substitute for a parcel review and written scope. Stop applying it mechanically when the room program, structure, access, or inclusion definition leaves the assumptions box. Re-price the project from its components instead.
- Very small bump-outs and wet rooms: kitchens and bathrooms concentrate cabinets, fixtures, waterproofing, ventilation, plumbing, electrical, and finish labor in a small area. Their effective rate can exceed a general-addition band even when the total is lower.
- Second stories: the band excludes them. Existing-foundation and lateral-system evaluation, stair layout, temporary roof removal, weather protection, work over occupied space, and existing-house repairs create a different risk profile.
- Whole-house work packaged with the addition: rewiring, repiping, HVAC replacement, new windows, broad interior finishes, or major exterior restoration must be separated from added-area math or the denominator becomes misleading.
- Difficult lots and existing conditions: hillside access, retaining work, easements, protected trees, WUI conditions, unusual foundations, hazardous materials, poor soil, or hidden deterioration require address-specific investigation.
- Luxury or unusually complex specifications: large openings, custom glazing, long-span structure, high ceilings, detailed millwork, imported finishes, complex lighting, or multiple wet rooms do not match the midrange assumption.
The practical rule is to compare the total written scope before comparing a normalized metric. If two proposals do not include the same rooms, documents, systems, finishes, site work, owner-side costs, and contingency treatment, dividing both totals by area only hides the mismatch.
What the owner-budget band includes—and what to separate
The planning band is framed as an owner budget, so it is intentionally broader than a bare construction number. That does not mean every proposal will combine the same items. Keep the categories below visible, assign responsibility, and mark a number as an allowance until it is supported by a written scope or agency estimate.
- Feasibility, design, and required documents: existing-condition measurements, design work, required structural and energy documents, and the ordinary coordination needed to submit the assumed project. A survey, arborist report, geologic work, or other specialty study is not presumed unless the property requires it.
- Current City review and permit charges: the band carries room for ordinary project charges, but the article does not invent a universal fee amount. Use the City’s project-specific estimate and replace any placeholder before making a funding decision.
- Hard construction: mobilization, protection, selective demolition, ordinary excavation and foundation work, framing, roof and exterior enclosure, windows and doors, insulation and drywall, normal electrical/plumbing/HVAC tie-ins, midrange finishes, inspections, cleanup, and the limited restoration named in the scope.
- Owner contingency: a separately visible reserve for conditions or decisions outside the signed base scope. The right amount depends on how complete the documents are and what the investigation has resolved; this guide does not present one universal percentage as a fact.
Keep financing costs, temporary housing, furnishings, window coverings, tax changes, and work to the existing house outside the multiplication unless the budget deliberately adds them as separate lines. Also separate a service upgrade, utility relocation, retaining wall, hazardous-material response, specialty study, or extensive landscape restoration until it is specifically investigated and priced.
What San Jose requires before construction pricing is final
San Jose’s Additions & Remodels guidance, updated April 14, 2026, says an addition, or a remodel with structural changes, requires project plans and a building permit. Staff review those plans for zoning, building, and fire-code compliance before issuing the permit.
- Screen the parcel before fixing the footprint. San Jose’s design guidance directs owners to check zoning development standards, setbacks, easements, flood and geologic conditions, Wildland-Urban Interface requirements, historic status, grading, protected trees, and Planned Development zoning where applicable.
- Treat “less than 500” literally. The City’s over-the-counter addition criteria say the addition must be less than 500 square feet, the house must be one story, and the addition-plus-remodel total may not exceed 750 square feet. A 500-square-foot addition is not less than 500. Every other property and scope criterion still applies.
- Do not assume the size alone earns fast review. Residential Express also uses the less-than-500-square-foot boundary but excludes various irregular, advanced lateral, hillside, basement, complex-foundation, and nonconventional scopes. Projects outside a fast-review route use standard plan review.
- Use the 2025 Energy Code for a 2026 application. The California Energy Commission says permit applications submitted on or after January 1, 2026, must comply with the 2025 Energy Code. Its residential requirements cover additions and alterations as well as new buildings.
How to compare addition estimates without hiding exclusions
California’s Contractors State License Board says a written home-improvement contract is required when the project is over $500. Its contract guidance also calls for detailed product and performance descriptions, a written payment schedule, permit responsibility, and written changes.
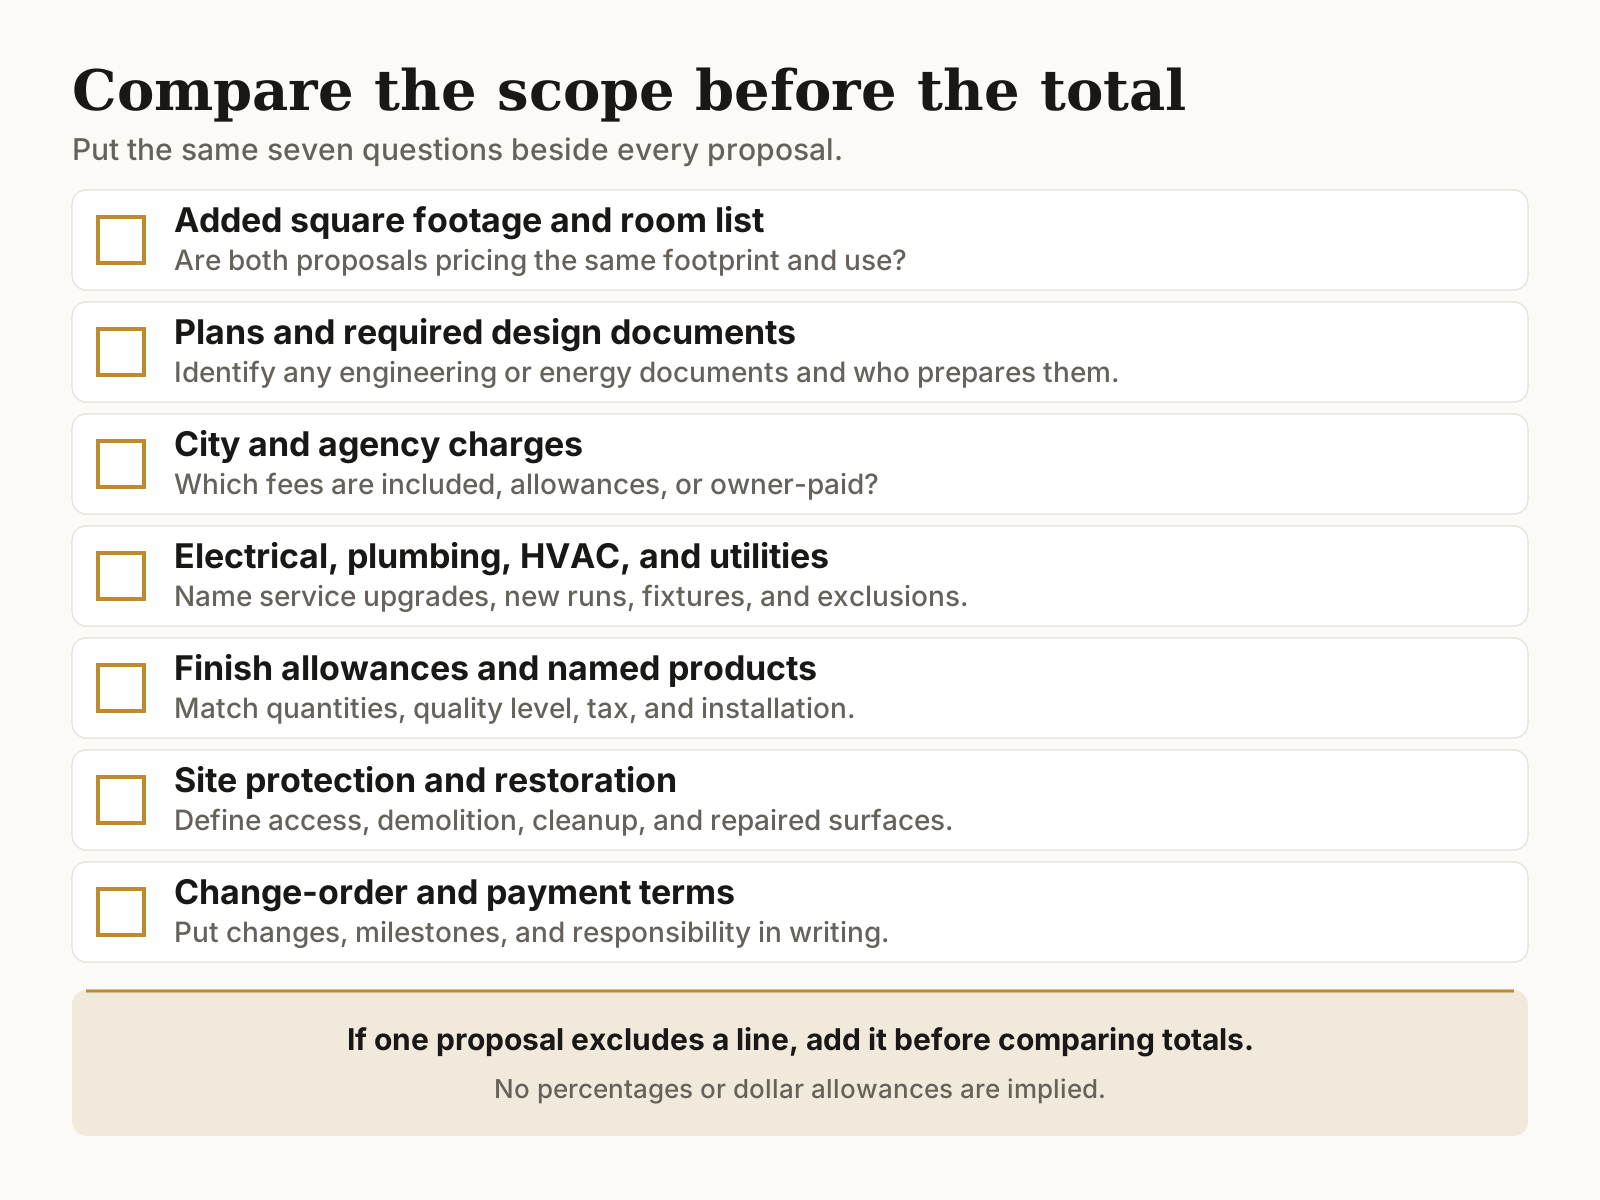
Before choosing a total—or comparing either proposal with the planning band—normalize the written scopes:
- Confirm the same added square footage and the same rooms.
- Put every design, engineering, permit, agency, service, utility, and site-restoration inclusion beside its matching exclusion.
- Replace “standard” or “builder grade” with named products, quantities, or written allowances.
- Identify who obtains permits and which party pays each charge.
- Separate base price, allowances, alternates, and owner-paid work. Do not add an alternate twice or assume an allowance is a final price.
- Keep the payment schedule tied to written milestones, not a calendar alone.
- Require written change orders before changed work or changed price is treated as approved.
Only after the scopes match should you divide each proposal total by the same added conditioned area. The normalized result can reveal a missing line, but it cannot tell you which proposal is complete. A lower quotient may simply exclude plans, fees, fixtures, service work, painting, flooring, or restoration that the other proposal carries.
The same CSLB page states that, excluding finance charges, the down payment may not exceed $1,000 or 10 percent of the contract price, whichever is less. That cap is not a recommendation to pay the maximum; it is a legal ceiling to verify in the contract.
City charges and property tax: two separate budget questions
This guide does not print a universal San Jose permit-fee amount. The City’s current Building Permit Fees page says its beta estimator covers ADUs, commercial tenant improvements, and new single-family houses. For other project types, it directs applicants to email a completed Permit Cost Estimate Worksheet. Ask for that current project-specific estimate and keep the charge visible until a proposal expressly includes it.
Property tax is different from a permit charge. The California State Board of Equalization's new-construction guidance says additions count as new construction for assessment purposes. Absent an applicable exclusion, the assessor establishes a new base year value for the market-value increment added by the new construction; the previously existing portion is not reassessed merely because an addition was built. The value added for assessment is not necessarily the same as construction cost.
Questions homeowners ask before pricing an addition
Is $450–$750 per square foot a measured San Jose market rate?
No. It is an August 2026 editorial planning band under the assumptions beside the number. Use it for feasibility, then replace it with an address-specific scope and written estimate.
Are design and permit costs included?
The owner-budget definition carries feasibility/design, required structural and energy documents, ordinary City charges, hard construction, normal tie-ins, cleanup, and an unquantified project-specific contingency placeholder. Replace every placeholder with a written designer, agency, or contractor amount.
Can a simple addition cost less—or a complex addition cost more?
Yes. The band is not a floor or ceiling. Easy-access dry-room work may fall below it; kitchens, wet rooms, second stories, service upgrades, difficult sites, hazardous materials, luxury specifications, or broad remodeling may exceed it.
Does a 500-square-foot addition qualify for over-the-counter review?
Not under the City criterion that says an addition must be less than 500 square feet. A 499-square-foot addition may satisfy the size condition, but it still must satisfy every other property, total-scope, and design criterion. Size alone does not guarantee the review route.
Why not escalate the 2024 San Jose Cost vs. Value totals?
The local page does not provide an opened year-matched area, and its linked generic scope pages are dated 2025. The California Construction Cost Index averages San Francisco and Los Angeles and says it does not reflect the current market bidding environment. Indexing a mismatched quotient would add a second unsupported assumption, not create a 2026 San Jose bid.
Will the whole existing house be reassessed?
Absent an applicable exclusion, the State Board of Equalization says the previously existing portion is not reassessed merely because new construction is added. The added new-construction value is assessed at current market value, which is not necessarily the contractor's price.
Sources and verification
Sources and calculations were independently rechecked on August 8, 2026. The $450–$750 figure is an Esquives editorial planning synthesis, not a source-published San Jose rate. Cost vs. Value, BOE, and the ADU page retain the separate roles stated below. No contractor-blog rate or search-result snippet was used.
- Journal of Light Construction / Zonda: 2025 Cost vs. Value, San Francisco: adjacent-market model costs; not San Jose observations.
- Cost vs. Value: Primary Suite Addition, Midrange: 24-by-16-foot scope dated June 20, 2025.
- Cost vs. Value: Primary Suite Addition, Upscale: 32-by-20-foot scope dated June 20, 2025.
- Cost vs. Value: 2025 Methodology: model-cost methodology.
- Cost vs. Value: What the Numbers Mean: interpretation limits.
- California BOE: AH 531, 2026 Residential Building Costs: appraisal sanity check; not a bid.
- Santa Clara County Planning Collaborative: ADU Budget: different-scope local context.
- 2024 Cost vs. Value, San Jose: rejected source-mismatch audit.
- California DGS: Construction Cost Index: not used to escalate the historical models.
- City of San José: Additions & Remodels: permit requirement and review-service criteria.
- City of San José: Design Considerations: zoning, easement, hazard, historic, tree, grading, and WUI screens.
- City of San José: Building Permit Fees: current fee-estimate route for project types outside the beta estimator.
- California Energy Commission: 2025 Building Energy Efficiency Standards: January 1, 2026 effective permit-application date.
- California Energy Commission: 2025 Energy Code publication: application to additions and alterations.
- California Contractors State License Board: What Is a Contract?: written-contract, change-order, schedule, permit-responsibility, and down-payment rules.
- California State Board of Equalization: New Construction: “Absent an applicable exclusion” qualification and addition-assessment treatment.
This guide provides general construction-planning information. It is not a proposal, appraisal, tax opinion, legal advice, or parcel-specific code determination. Costs, fee schedules, codes, utility requirements, property conditions, product choices, and market bids change. Confirm the current rules and charges with the City of San José and the responsible agencies, and confirm contract and tax questions with qualified professionals for your property.