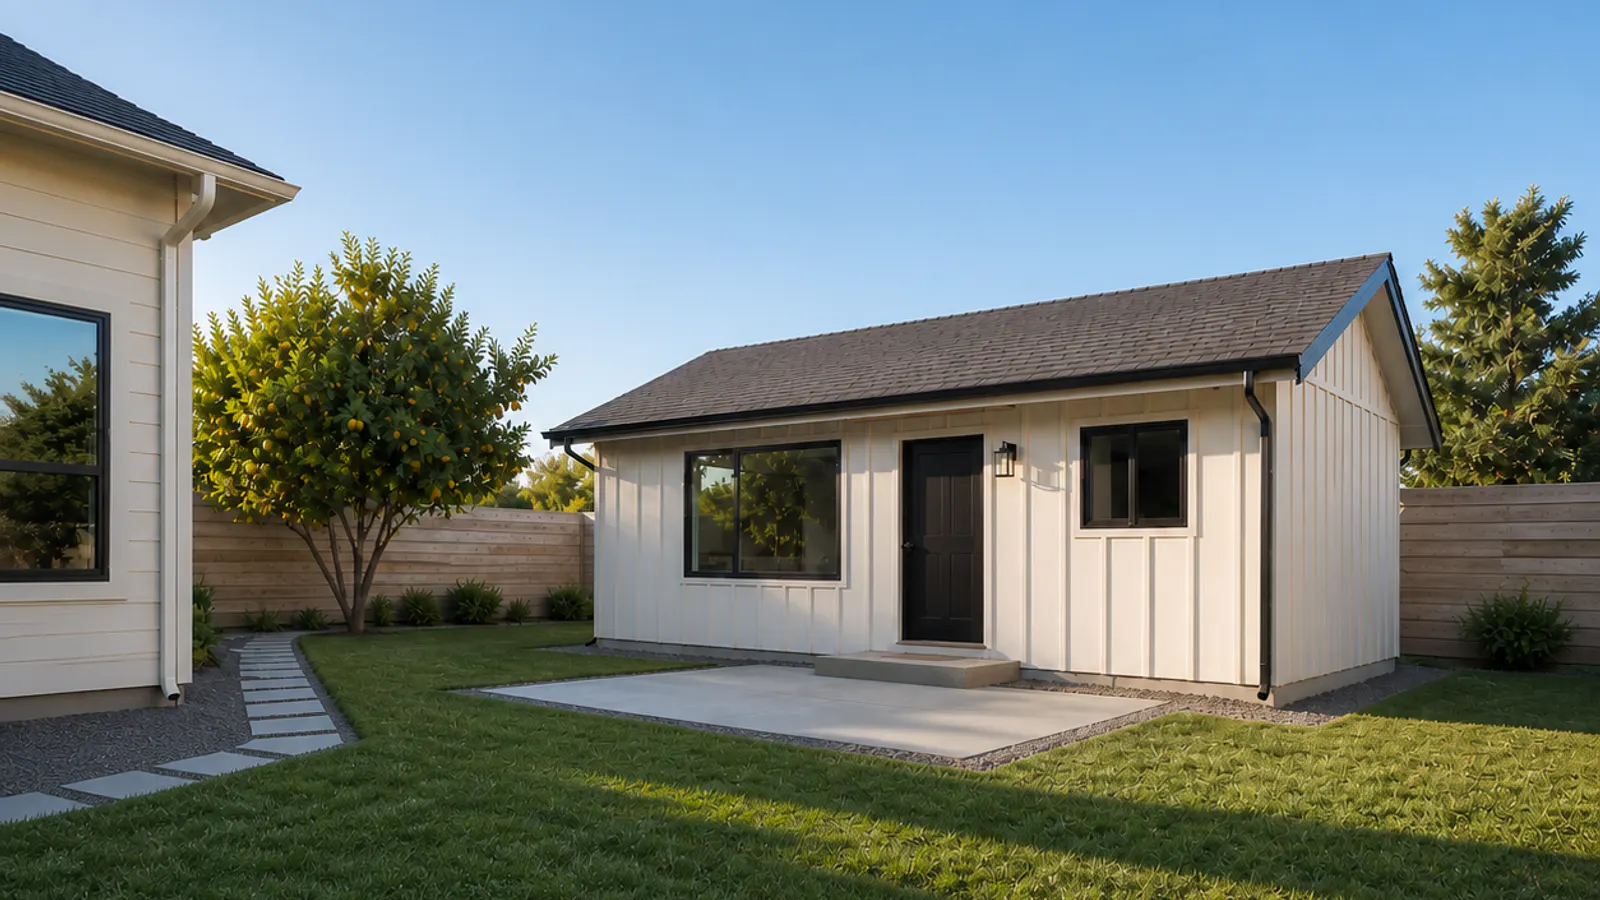
The price of an ADU is not just the building. It is the design, engineering, city review, utility path, site access, construction, finishes, and the problems no one can see until the property is studied. Two units with the same floor plan can finish tens of thousands of dollars apart.
This guide shows what a South Bay homeowner should budget before paying for plans. The ranges are intentionally broad. A property address and a site visit are what turn them into a useful estimate.
2026 South Bay ADU cost by type
| ADU type | Typical size | All-in planning band | Best fit |
|---|---|---|---|
| Garage conversion | 350–500 sq. ft. | $120K–$220K | Existing garage with a sound slab and a practical utility route |
| Attached ADU | 400–800 sq. ft. | $180K–$330K | Adding living space while preserving more of the yard |
| Detached ADU | 500–800 sq. ft. | $275K–$450K+ | Privacy, flexible family use, or a separate rental |
For a cross-check, the Santa Clara County Planning Collaborative publishes what it calls a "very rough placeholder" of $400 to $550 per square foot covering both construction and soft costs, and describes ADU projects overall as running from about $30,000 for a simple interior conversion to more than $400,000 for a large detached unit with high-end finishes on a hillside lot.
One thing that surprises people: cost per square foot climbs as the unit gets smaller. A kitchen and a bathroom cost about the same whether they sit in a 400-square-foot studio or an 800-square-foot two-bedroom. The county program puts a kitchen at $25,000–$50,000 and each bathroom at $15,000–$25,000. In a small unit, those fixed rooms are a much larger share of the budget.
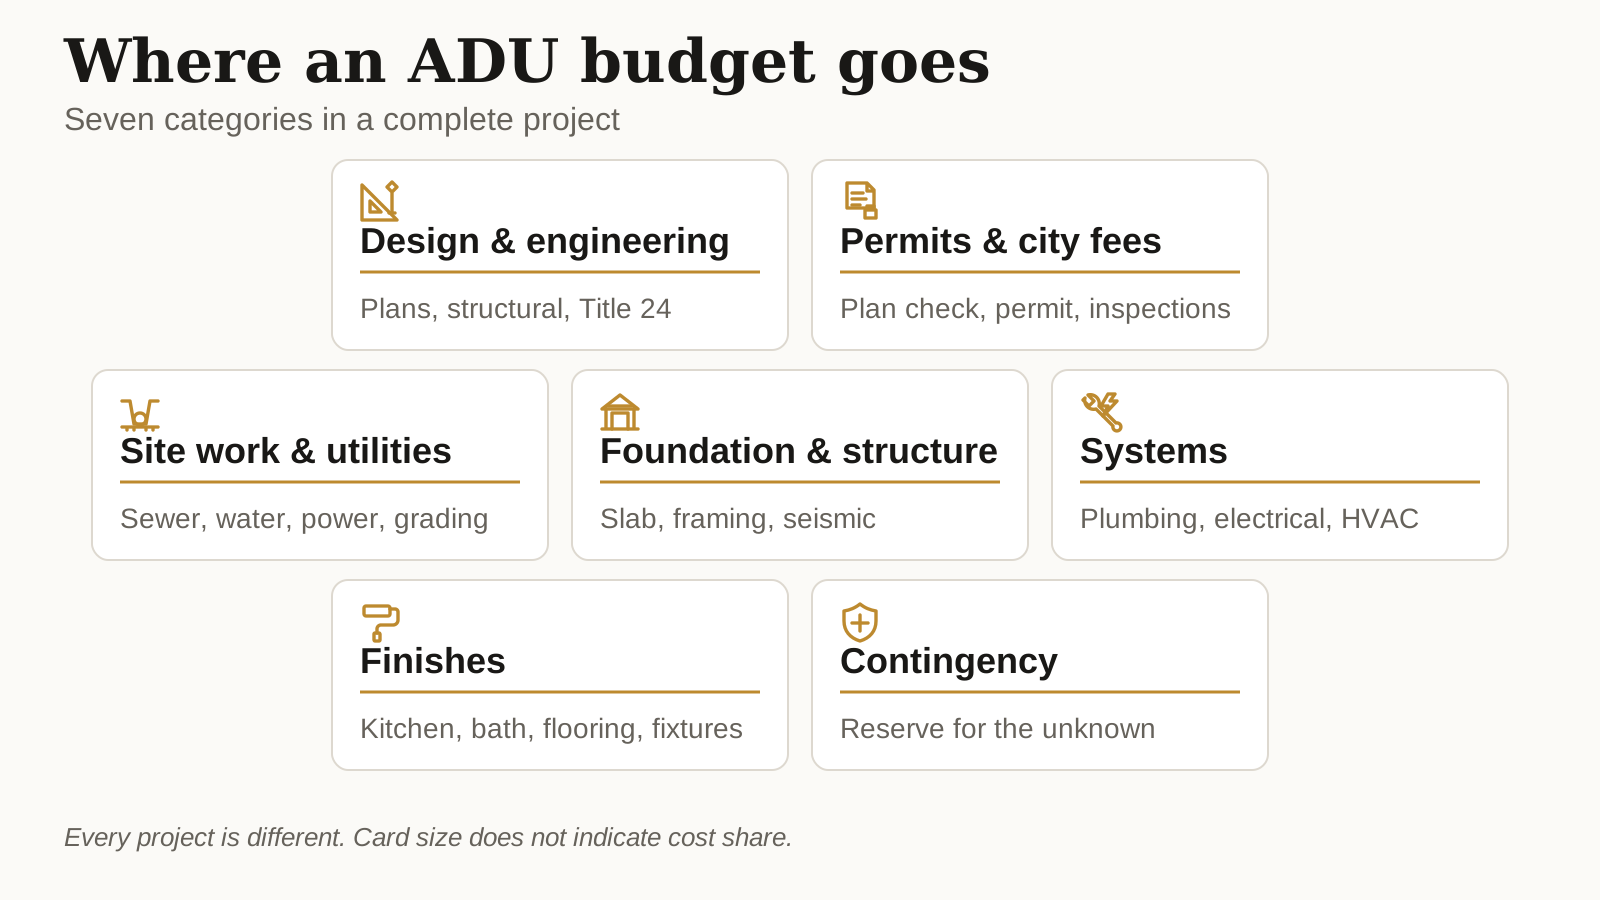
Where the budget actually goes
For a detached ADU, the cleanest way to review a budget is to separate preconstruction, site work, hard construction, and contingency.
| Budget category | What it covers | What moves it |
|---|---|---|
| Feasibility, survey, design, engineering, Title 24 | Site-specific plans, structural engineering, energy compliance | Custom design, slope, soils, drainage, structural complexity, revision cycles |
| Permits, taxes, and agency fees | Plan check, building permit, inspections, construction excise taxes | Unit size, city fee schedule, impact fees, fire review, special clearances |
| Utilities and site work | Sewer, water, electrical, trenching, grading, demolition | Sewer distance and depth, service capacity, separate metering, access, restoration |
| Hard construction | Foundation, shell, roofing, windows, systems, kitchen, bath, finishes | Size, complexity, product selection, labor availability |
| Owner contingency | Reserve for the unknown | Existing conditions, selections made after contract, unforeseen site issues |
One Bay Area ADU nonprofit estimates fit and finish alone at roughly 30 percent of total project cost, which is why finish choices move the number so much. It also advises budgeting at least a 10 percent contingency on the construction budget.
Those categories are not charges from the City. San Jose publishes a project-specific building fee estimator and current fee schedule. Use that result, not a blog average, before locking a budget.
The five factors that change the total most
- Utility distance and capacity. A short tie-in is different from a long, deep sewer run or a property that needs electrical-service work. San Jose notes that PG&E now requires ADUs to have their own meter and that the City does not set that policy, so consult PG&E early.
- Lot access and soil. A flat, open route for labor and equipment is cheaper than narrow side-yard access, a slope, poor drainage, or a site needing geotechnical work. One Bay Area ADU builder flags slopes in the 5 to 20 percent range specifically as a price driver, along with loose soil, clay, and bedrock.
- Fire and hazard review. Hydrant distance, fire access, water flow, flood, landslide, geohazard, and Wildland-Urban Interface designations can change both the plan and the review path.
- Existing garage condition. A garage saves money only if the slab, framing, roof, setbacks, and ceiling height work for a legal dwelling. Repairing a weak shell erases much of the conversion advantage.
- Finish and decision control. Cabinets, tile, windows, appliances, lighting, and late changes add up quickly. Written allowances make competing proposals easier to compare.
Why "under 750 square feet" matters in San Jose
San Jose states that, as of January 1, 2020, school impact fees and parkland fees do not apply to ADUs smaller than 750 square feet. The City's own parkland fee map puts it directly: "ADUs under 750 sf are exempt from parkland fees." That can make an efficient 700-to-749-square-foot plan financially attractive.
Be precise about the threshold. "Under 750" is not the same as "750 or less." The City places 750 itself in the "or greater" bucket, and directs owners of those units to contact the school district about impact fees.
The exemption also covers those two named fees, not everything. Still budget for building permit, plan review, and inspection fees; construction excise taxes collected at permit issuance; a separate PG&E meter; situational reviews such as geologic hazard clearance, tree removal permits, or a fire variance; and a property-tax increase based on the value of the ADU. San Jose invoices in stages rather than as one lump sum, so plan cash flow accordingly.
San Jose preapproved plans: fast, with important limits
San Jose maintains a catalog of preapproved ADU plans already reviewed for building code compliance. It can be the fastest and lowest-cost permit route. It is also narrower than the headline suggests.
What the City actually says is that if the site-specific plan and related documents are accurate and complete, permits may be issued on the same day of the scheduled plan review meeting. That is not the day you apply. The sequence runs: complete your site-specific package, request an intake meeting, pay fees, attend the meeting, then possibly receive a permit. The City equally describes the other outcome, where reviewers issue comments and you resubmit for each cycle of review.
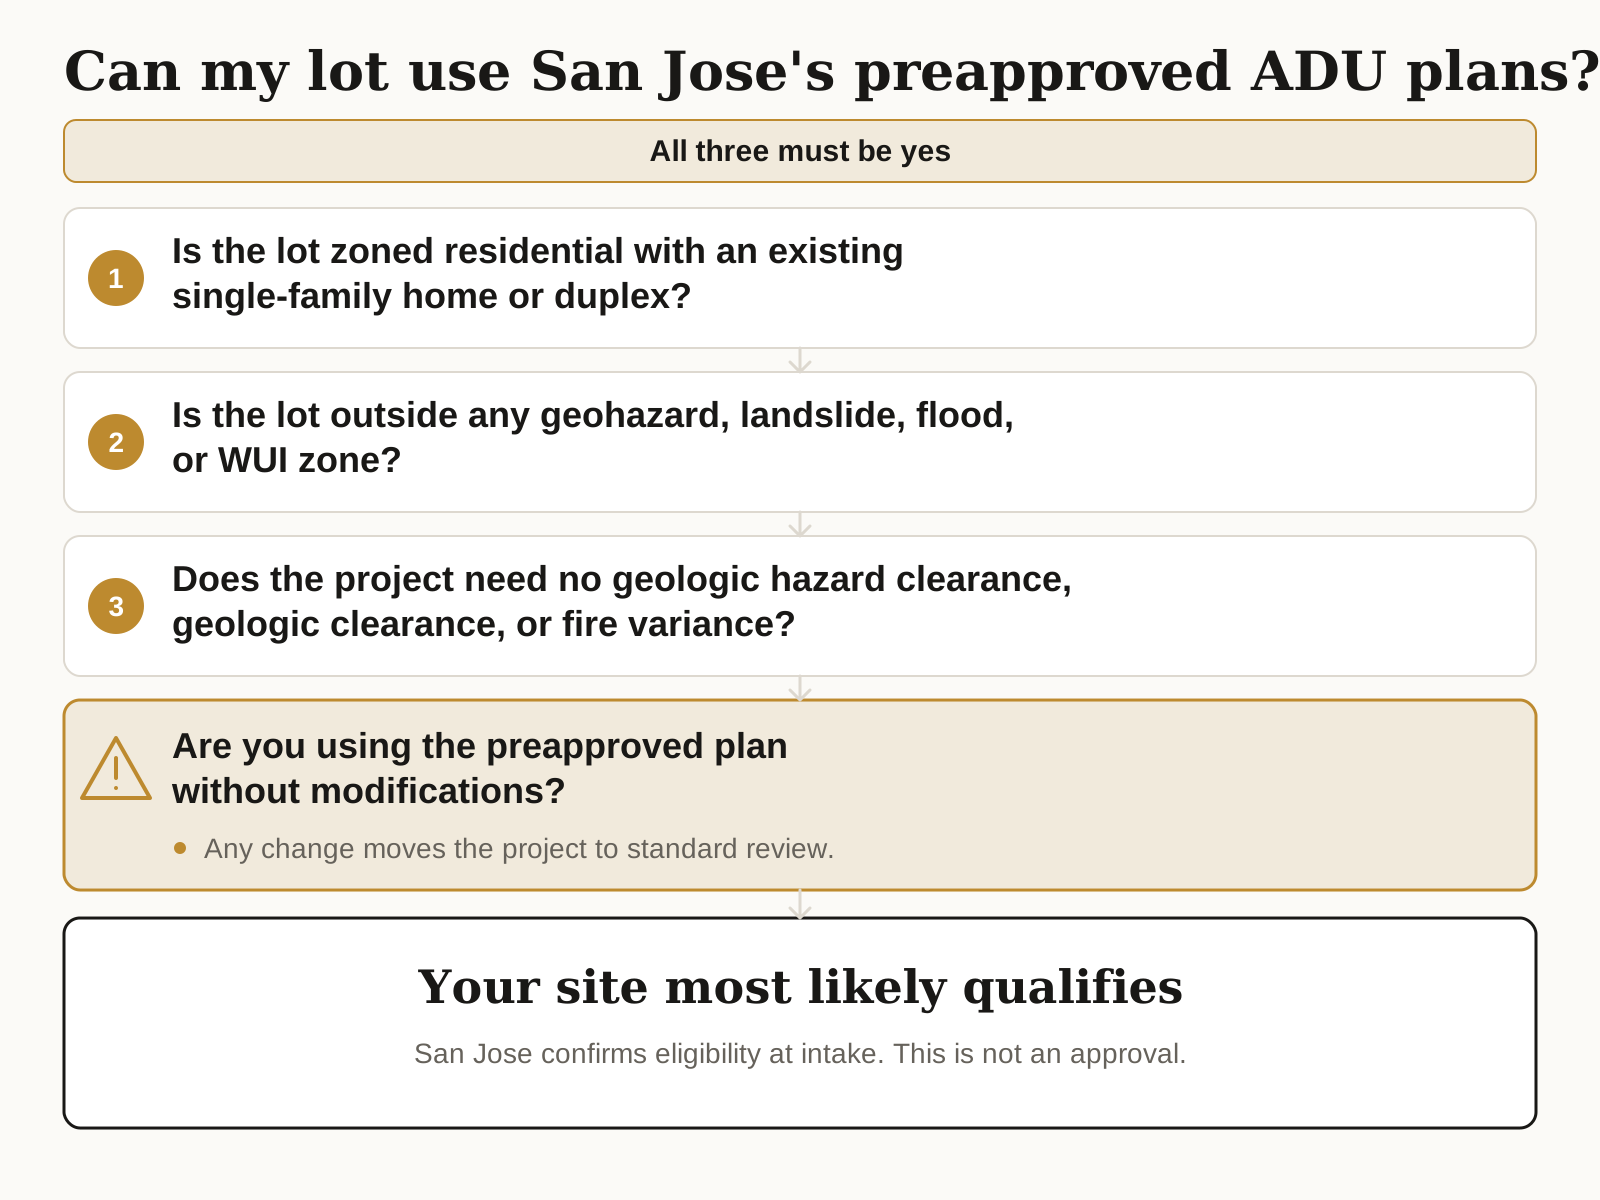
Who qualifies. The lot must be zoned residential with an existing single-family home or duplex, and must not sit in a geohazard, landslide, flood, or Wildland-Urban Interface zone. The City's vendor materials add a third condition: no geologic hazard clearance, geologic clearance, or fire variance required. Even with all three met, the City says only that a site will "most likely qualify."
How long should you plan for?
Homeowners usually ask about construction time. The honest answer covers the whole arc.
| Phase | Typical duration | Notes |
|---|---|---|
| Permitting | 1–6 months | A clean preapproved package can be much faster; custom or corrected plans take longer |
| Construction | 6–12 months | Traditional site-built construction, varying by project |
| Whole project, start to finish | 12–18 months | Some extend to 24 months or more |
Durations published by the Santa Clara County Planning Collaborative. Design comes before permitting and varies most with how custom the project is.
San Jose states that the first round of building review typically takes 20 business days "unless your plan needs additional review." Read that as first review, not time to permit. The City's own guidance encourages submitting accurate, complete plans to stay within one or two review cycles, which tells you multiple cycles are normal.
Morgan Hill runs its own process. The City directs applicants to contact Planning staff to confirm the zoning designation and any additional requirements before applying for a building permit. Morgan Hill also offers an ADU plans gallery, though every design in it is a detached unit, and the City states that all plans, including pre-approved ones, still require customized site planning and permitting for your specific property. If your parcel is in a historic, hillside, high fire severity, or flood zone, contact Planning before purchasing any plans.
Is a garage conversion actually cheaper?
This is the most common misconception we see, and it is worth stating plainly.
The reason is simple. An existing garage gives you a slab, walls, and a roof, but almost none of what makes a space livable. A conversion still needs insulation, drywall, a code-compliant floor, a full kitchen and bathroom, upgraded electrical, heating and cooling, egress windows, and energy compliance. Older garage slabs are frequently uninsulated, cracked, or sloped to drain, and sometimes need replacing outright.
A garage conversion can still be the right choice. It preserves yard space, keeps the footprint familiar, and often moves faster. Just do not assume it is the budget option without pricing it against a small detached unit.
One rule works in your favor: California law prevents a local agency from requiring you to replace parking spaces lost when a garage or carport is converted to an ADU.
Is an ADU worth it?
It can be, but "worth it" depends on the goal. A family unit for parents is judged differently from a rental financed at today's rates. Model the project with realistic rent, vacancy, maintenance, insurance, financing, and the added property-tax assessment. Do not assume the resale increase will exceed the build cost.
One thing to know before planning around rental income: per state law the minimum rental term for an ADU in San Jose is 30 days, including for short-term rental platforms. An ADU is a long-term rental, not a nightly one.
The strongest first decision is not the floor plan. It is whether the lot, utility path, and all-in budget support the project you want.
Questions homeowners ask before starting
Can nearly every residential lot have an ADU?
State law makes ADUs possible on many single-family and multifamily properties, but the type and location still depend on the parcel. Start with San Jose's Universal Checklist or Morgan Hill Planning before commissioning plans.
Do I need a parking space?
Not always, and never more than one. State law lets a local agency require off-street parking for an ADU, but no more than one space per unit or per bedroom, whichever is less. Because the cap is whichever is less, one space is always the practical maximum. Tandem parking on a driveway satisfies it, and guest parking may never be required. Many ADUs are exempt entirely, including those within half a mile walking distance of public transit, in a historic district, created within an existing structure, in permit-parking areas where the occupant cannot get a permit, or within one block of a car share.
Are utilities required to be separate?
Requirements depend on the utility and the unit. San Jose says the City does not dictate PG&E metering policy and advises confirming current requirements directly with PG&E. The City does note that PG&E now requires ADUs to have their own meter, while junior ADUs do not.
Can a preapproved plan still change?
Site-specific work is always required. Changing the approved building plan moves the project out of the expedited track entirely, so confirm fit, access, utilities, and finishes before committing.
Sources and verification
Rules and programs were checked on August 6, 2026. Prices are planning estimates, not government-published rates or a construction proposal.
- City of San José: ADU FAQs: impact-fee threshold, review timing, PG&E metering, porch floor area, rental term, property taxes.
- City of San José: Preapproved ADUs: eligibility criteria, same-day conditions, modification exclusion.
- California HCD: Accessory Dwelling Unit Handbook, March 2026: parking caps, exemptions, replacement parking.
- Santa Clara County Planning Collaborative: ADU budget: per-square-foot placeholder, kitchen and bath component costs.
- Santa Clara County Planning Collaborative: Construction timeline: permitting, construction, and whole-project durations.
- City of Morgan Hill: Accessory Dwelling Units: pre-application contact, plans gallery, special zones.
- County of Santa Clara: Pre-Approved ADU Program: permit fees based on construction valuation, WUI exclusion.
This guide provides general construction-planning information. It is not a bid, appraisal, financing projection, or parcel-specific code determination. City, utility, and site requirements change. Confirm current requirements with San José, Morgan Hill, Santa Clara County, PG&E, and the County Assessor as they apply to your property.